
One expression across all functions
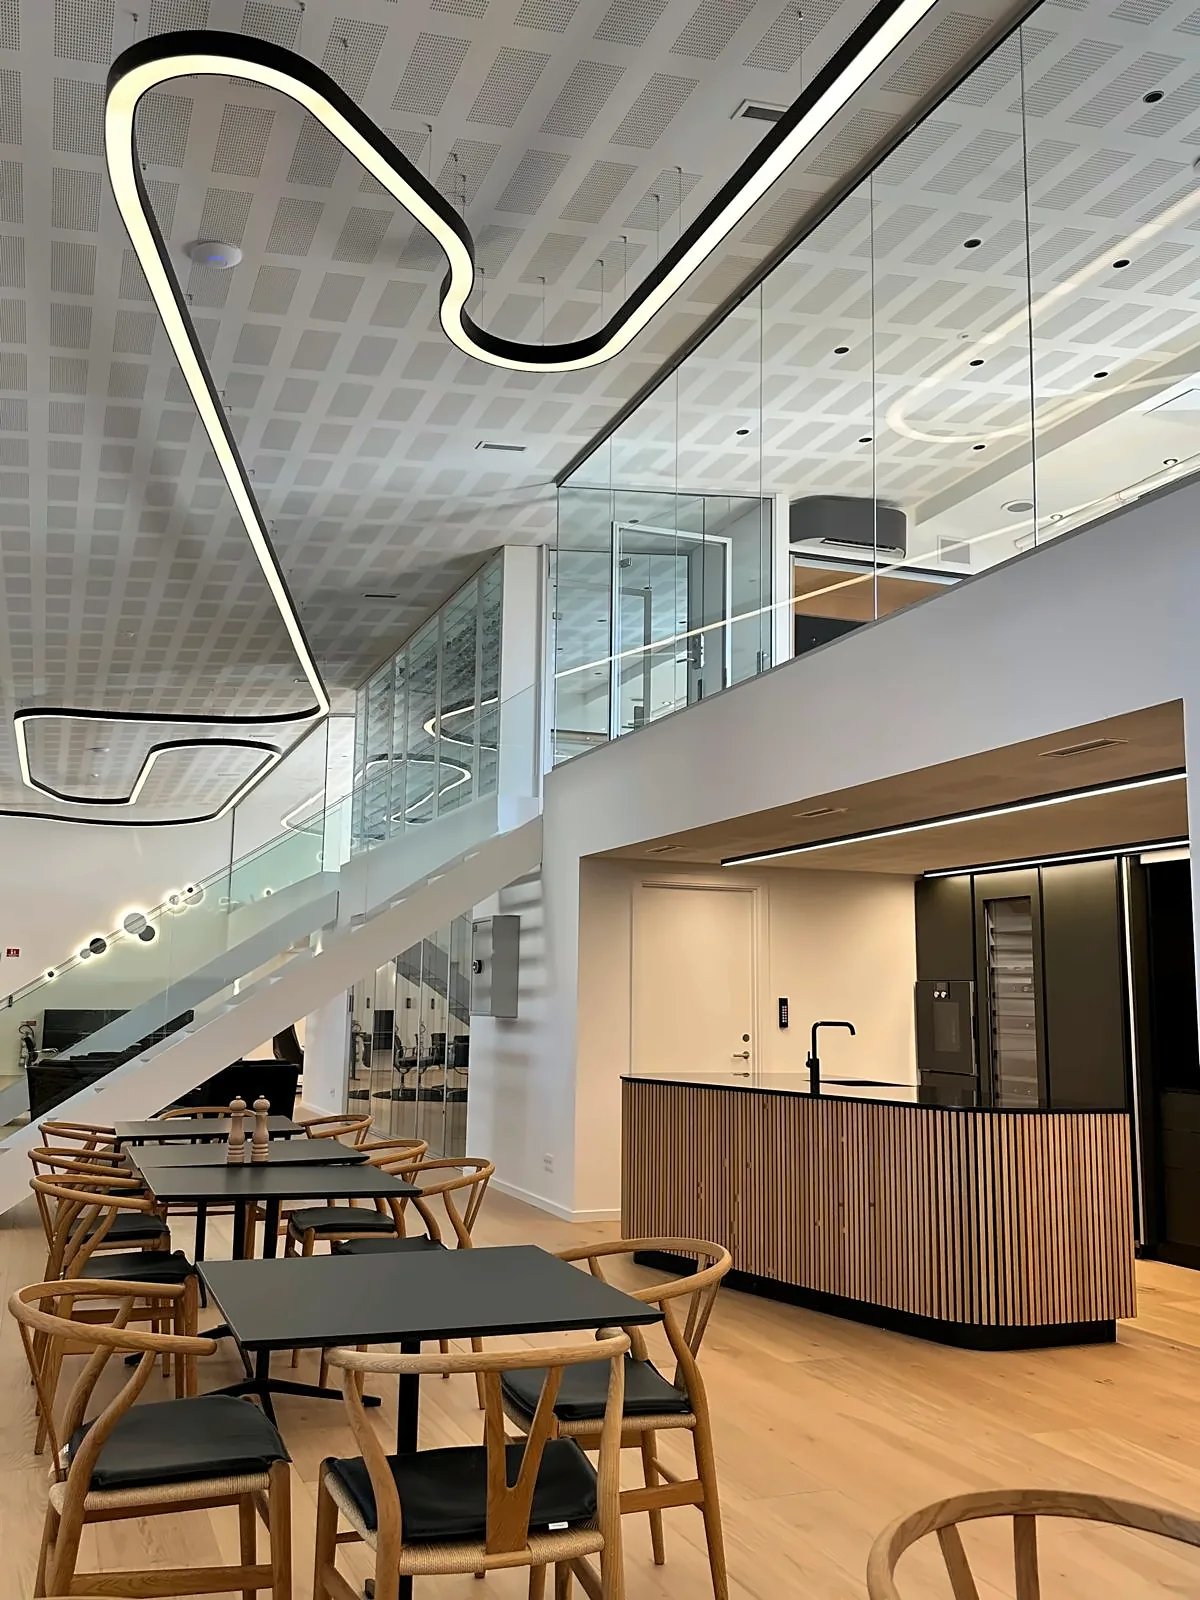
At Andersen Biler in Gladsaxe the canteen, coffee kitchen, meeting rooms and showroom had to read as one space. The materials are therefore repeated throughout the building: ribbed oak, oak veneer, matt cabinets and black worktops. Employees and customers experience a calm and familiar interior wherever they are.
Kitchen islands in ribbed oak
The kitchen islands are built to measure with ribbed oak slats and a black worktop. Some are rounded to take up less space in the walkway, and they are combined with tall cabinets and an integrated wine cooler. The details are drawn so the tap, coffee machine and storage sit where they are used.
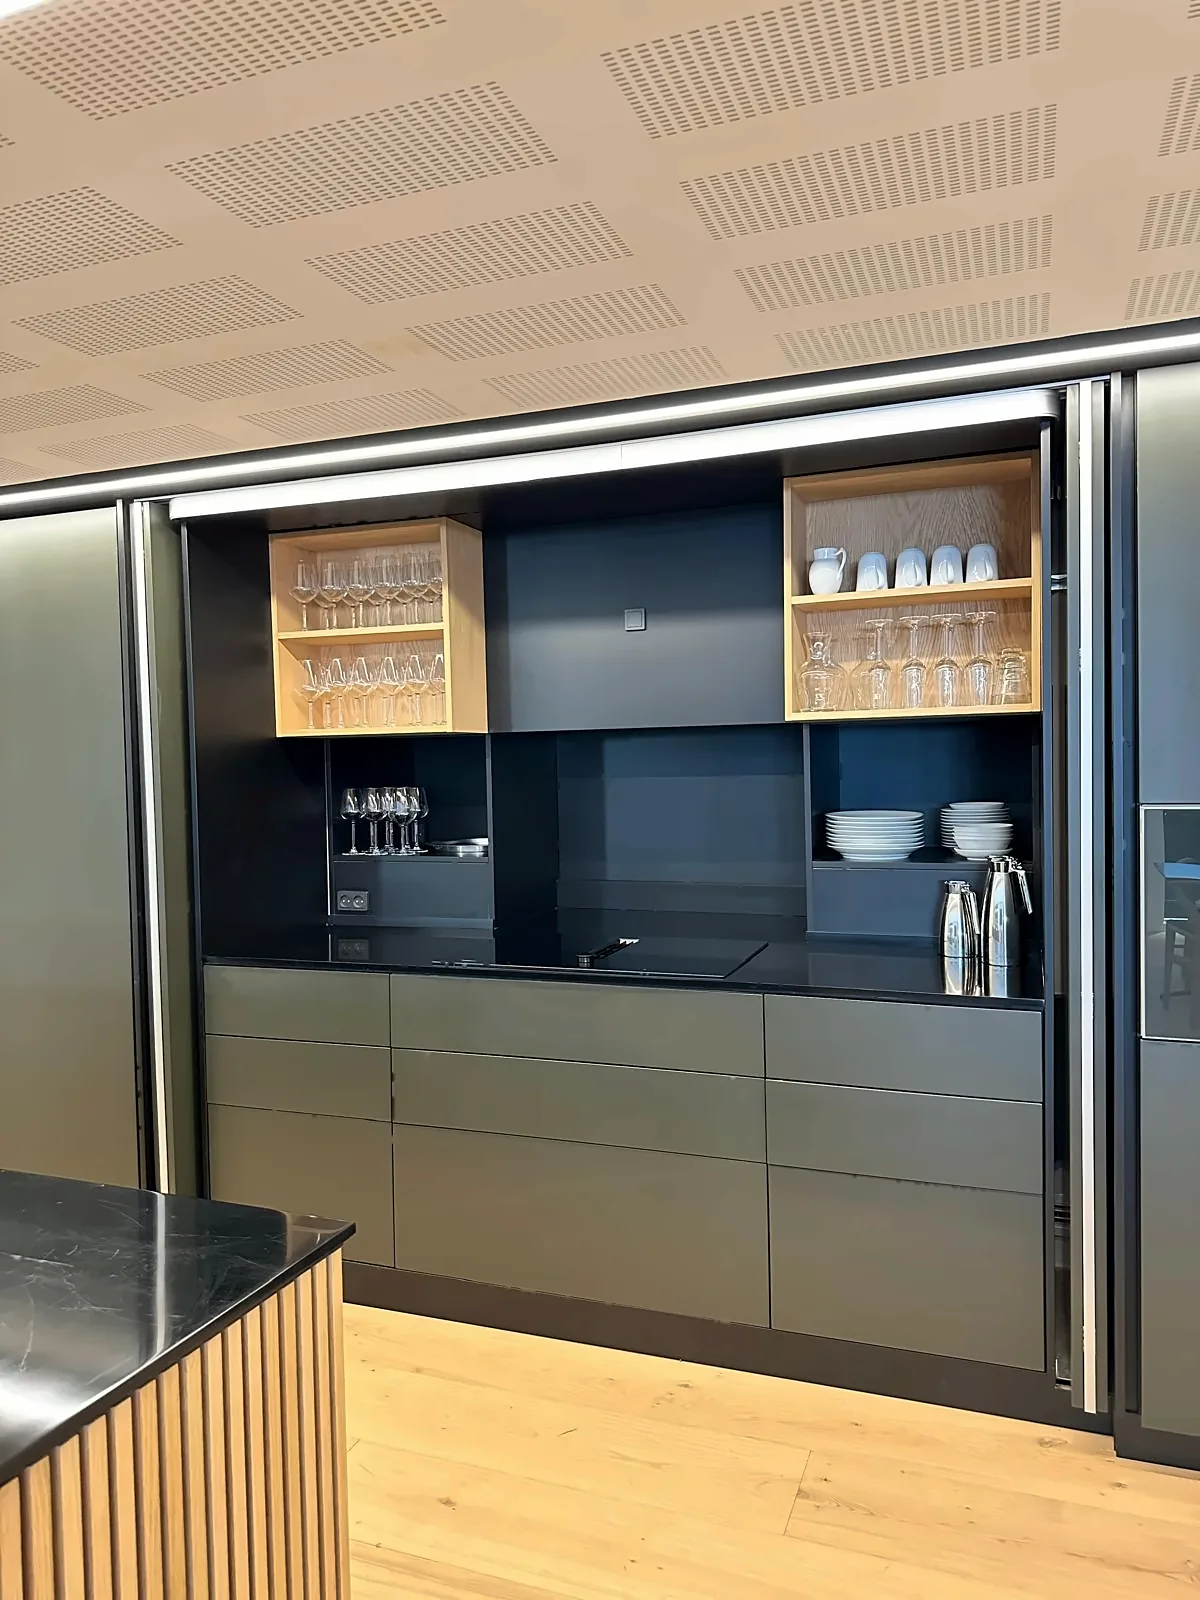
Hidden solutions and niches
In the coffee kitchen and meeting rooms there are cabinet niches in oak veneer with built in LED lighting, open oak shelves and sliding doors that can close off an entire kitchen when the room is used for something else. The printer room and TV cabinet are solved the same way, so technology and storage do not take focus from the room.
Acoustics and calm rooms
The acoustic ceiling, glass walls and furniture in the meeting rooms and canteen are chosen to dampen sound without making the rooms feel closed. That is an important detail in open environments where many people use the same areas during the day.
What the project shows
Special furniture does not have to be expensive or complicated when it is drawn and produced as a whole. When everything from the kitchen island to the meeting table comes from the same workshop, materials, sizes and finish fit together from the start. It is the approach we use in every commercial project.