
Acoustics
Metal ceiling and baffle systems
Baffles, linear ceilings, mesh, clip-in, lay-in and special metal ceilings for commercial, airport, retail and office use.
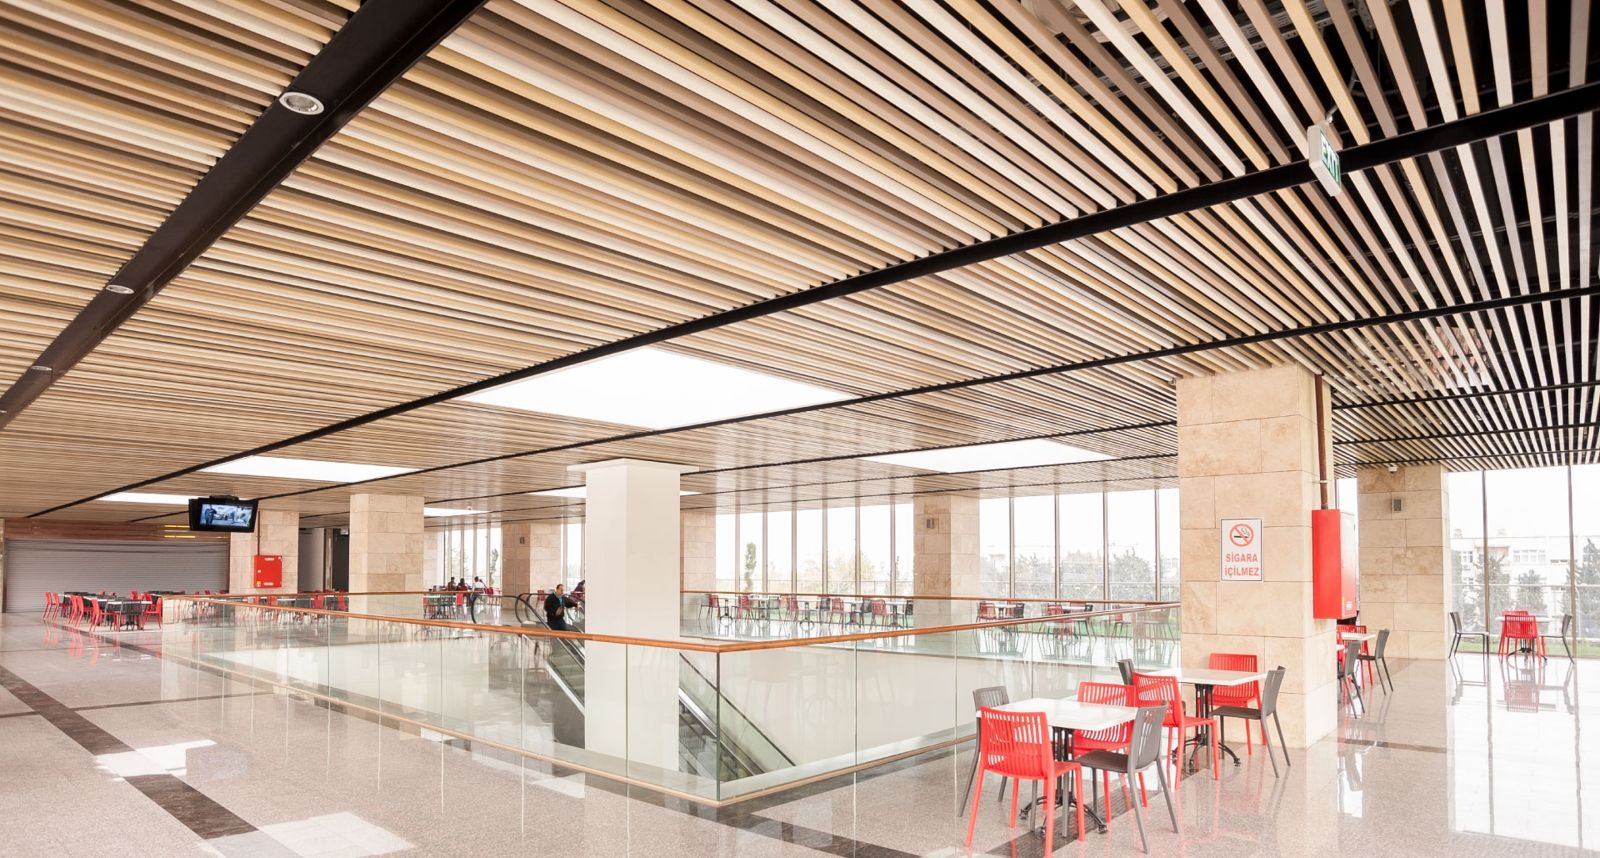
Metal ceilings are robust, easy to clean and available in many colours and perforations. They are used in airports, shopping centres, offices, schools and healthcare buildings.
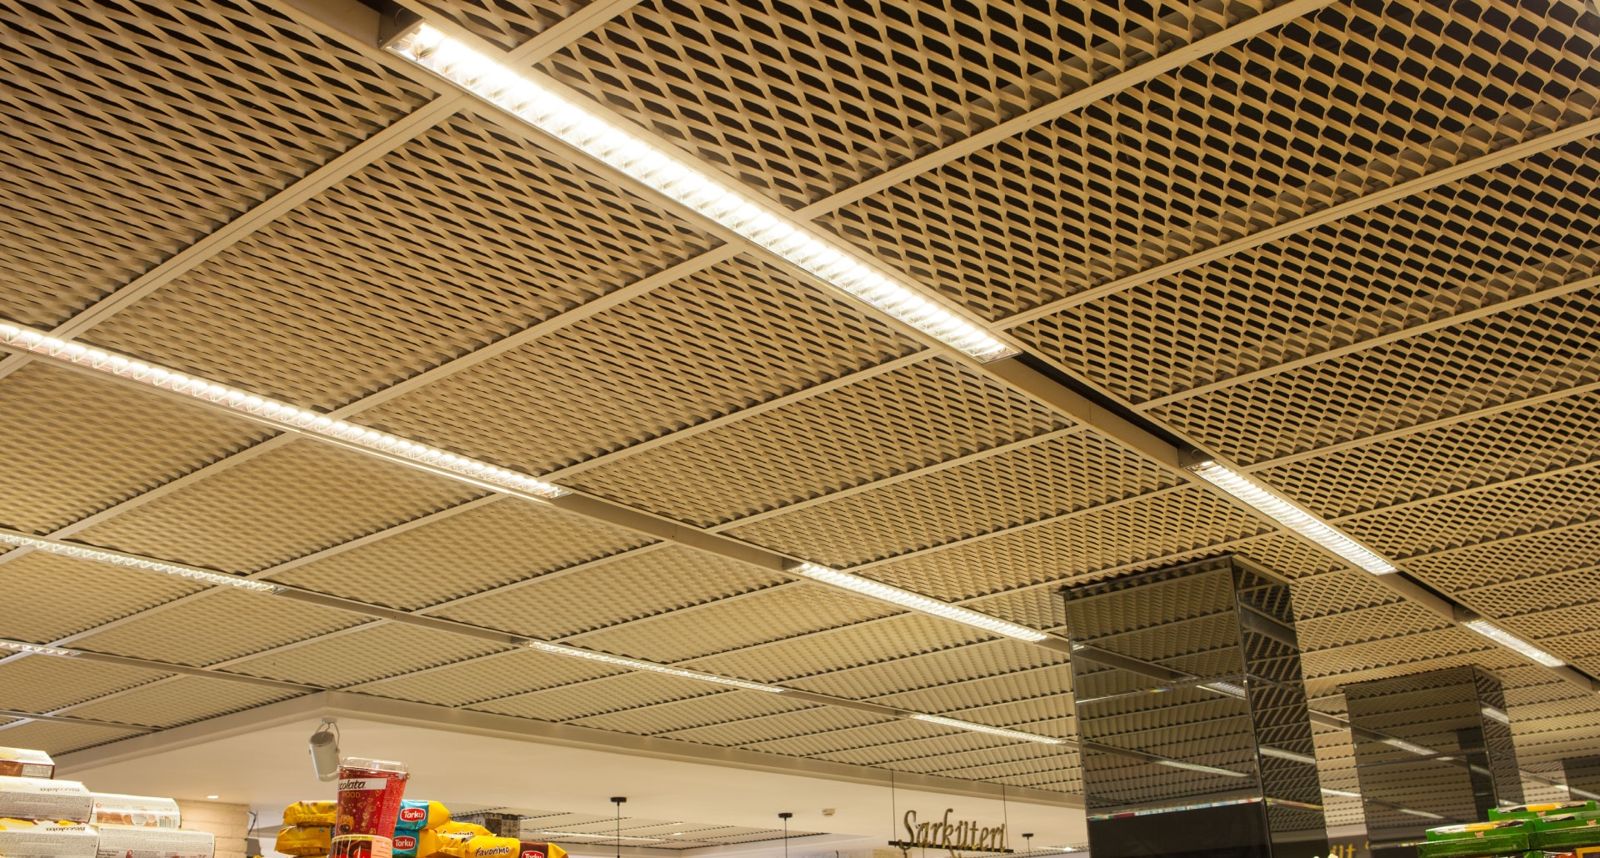
We offer baffle systems in several profile sizes, linear FMX systems, mesh, clip-in, lay-in, hook-on and curved ceilings. Many can be perforated and supplied with acoustic fill.
Data sheets, drawings and test reports are sent on request. Dimensions, perforation, colours and acoustic values depend on the project.
Systems
Metal ceiling and baffle systems
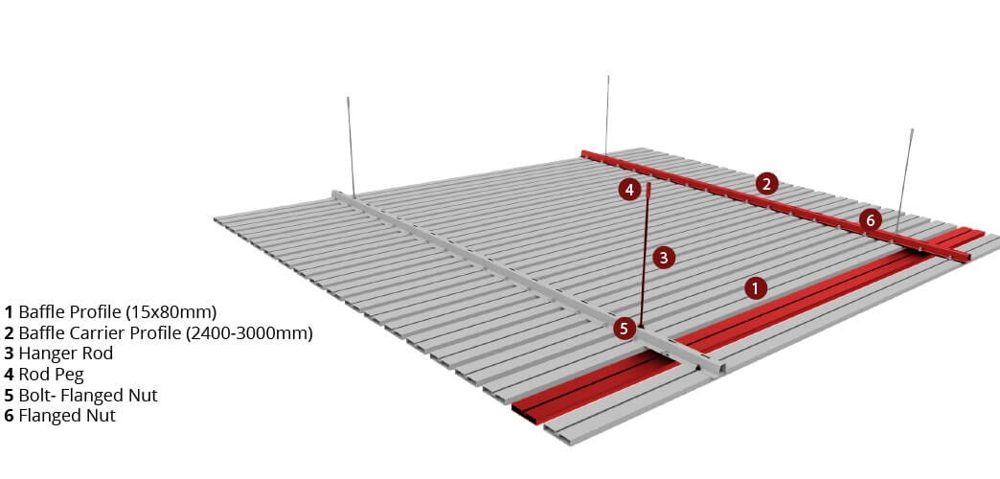
Baffle system 15 x 80 horizontal
Vertical metal baffles, 15 x 80, installed horizontally. A slim look for offices and retail.
Components per data sheet: Baffle Profile, Carrier Profile, Hanger Rod, Rod Peg, Bolt-Nut
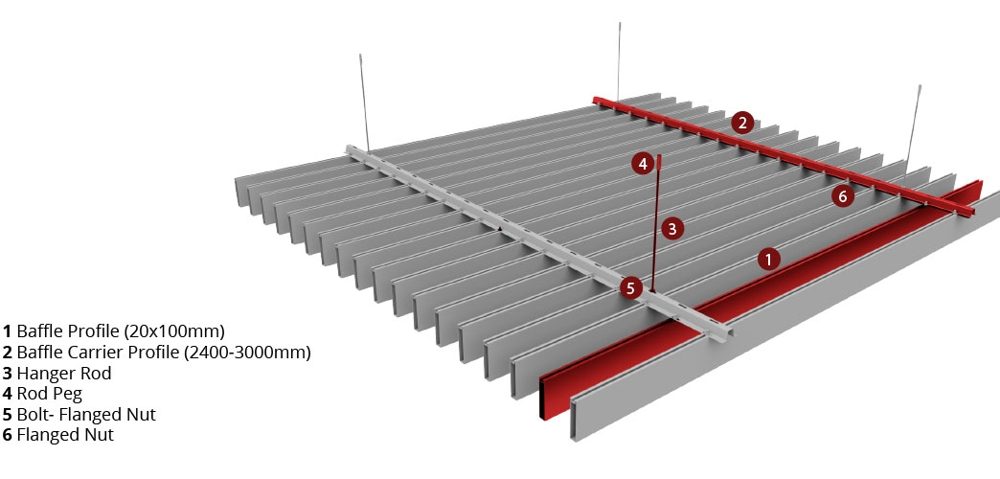
Baffle system 20 x 100
Metal baffles, 20 x 100, on a carrier and hanger rod. Adds rhythm to the ceiling and leaves services visible.
Components per data sheet: Baffle Profile, Carrier Profile, Hanger Rod, Rod Peg, Bolt-Nut
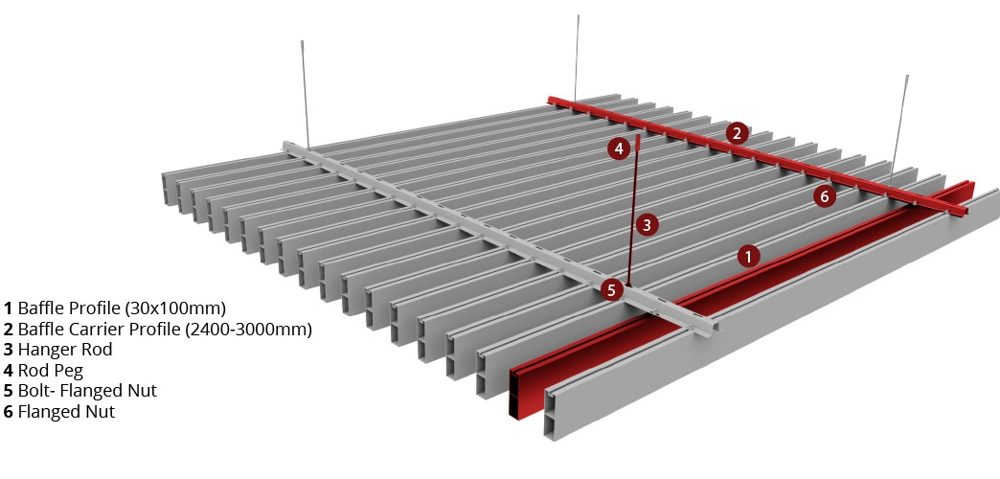
Baffle system 30 x 100
Metal baffles, 30 x 100, a strong baffle look for larger spaces such as shopping centres and airports.
Components per data sheet: Baffle Profile, Carrier Profile, Hanger Rod, Rod Peg, Bolt-Nut
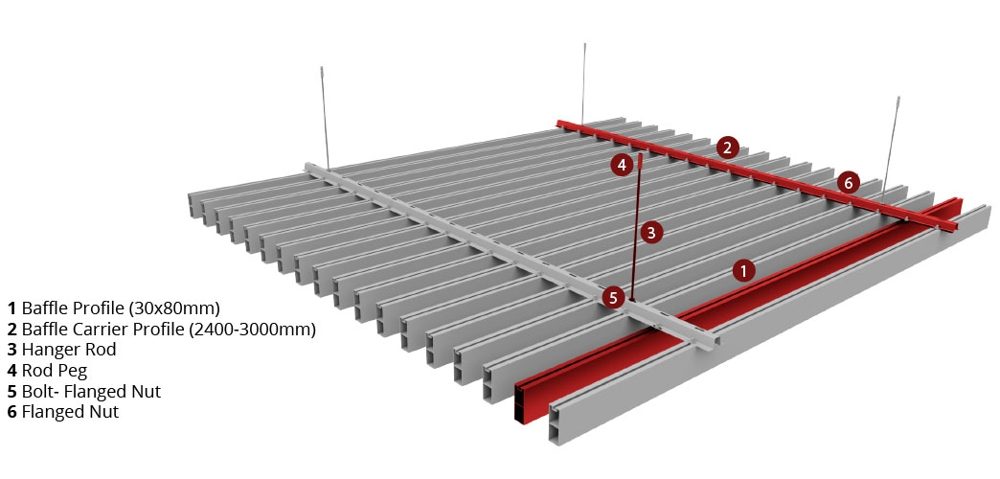
Baffle system 30 x 80
Metal baffles, 30 x 80, with a slightly lower profile than 30 x 100.
Components per data sheet: Baffle Profile, Carrier Profile, Hanger Rod, Rod Peg, Bolt-Nut
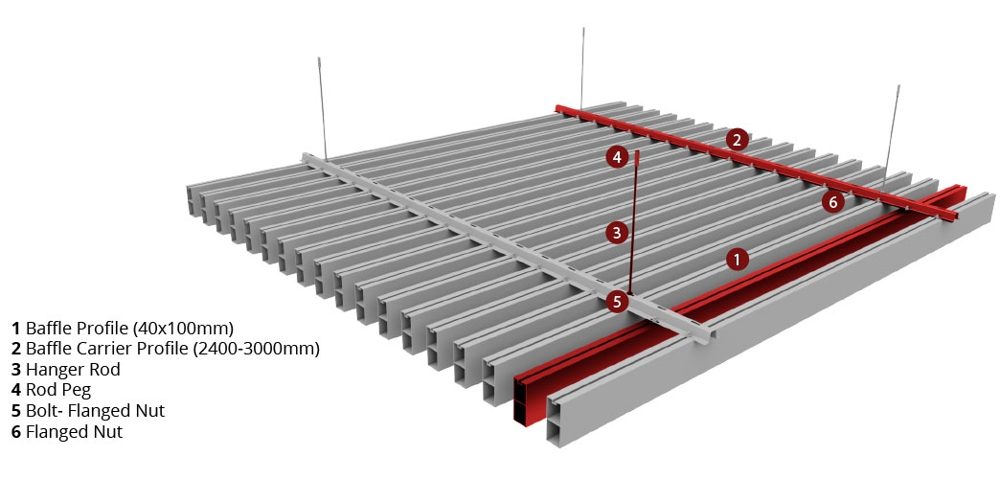
Baffle system 40 x 100
Metal baffles, 40 x 100, for a bold, deep ceiling look.
Components per data sheet: Baffle Profile, Carrier Profile, Hanger Rod, Rod Peg, Bolt-Nut
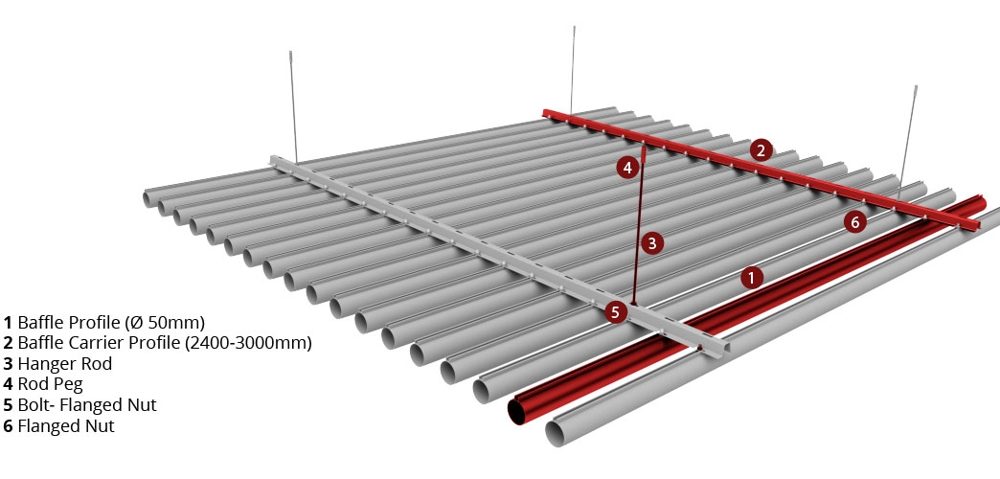
Circular baffle system
Circular baffles that give a soft, organic pattern in the ceiling.
Components per data sheet: Baffle Profile, Carrier Profile, Hanger Rod, Rod Peg, Bolt-Nut
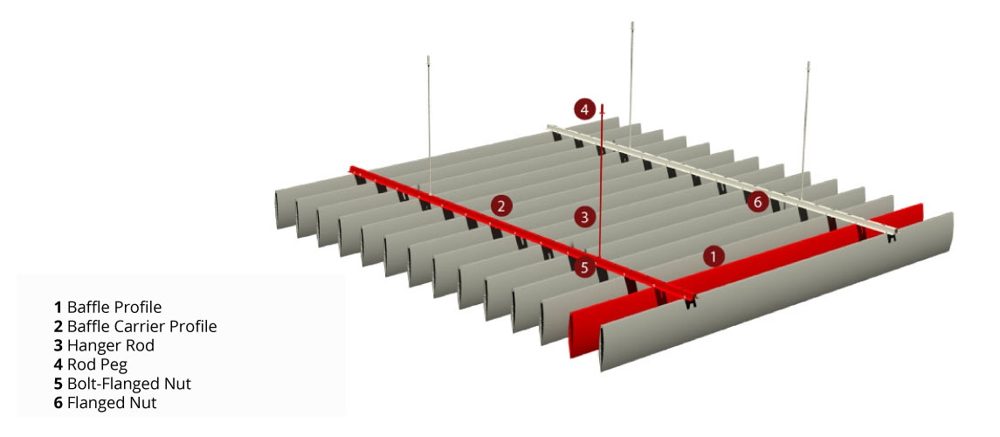
Elliptical 100 baffle system
Elliptical 100 baffles with a tight, elegant shape for lobbies and receptions.
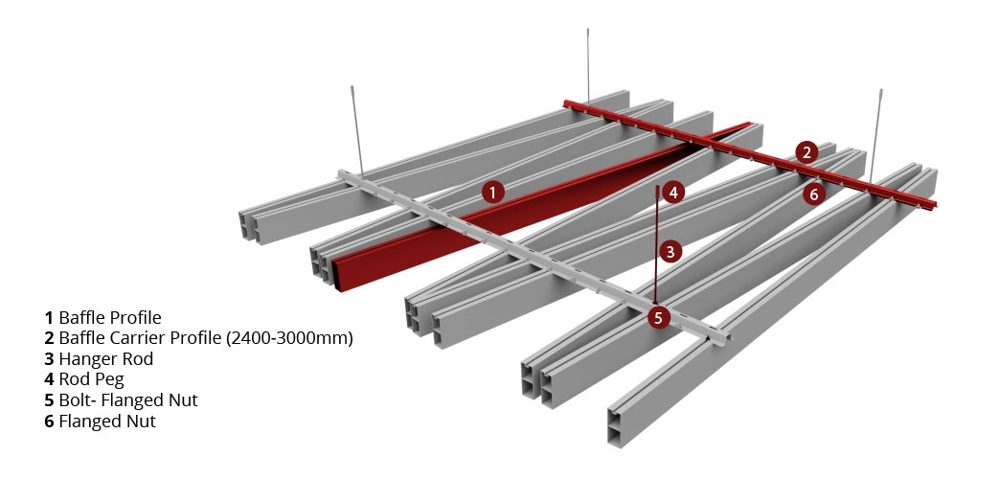
Random baffle system
Random baffles in varying lengths and positions, giving the ceiling a lively, irregular look.
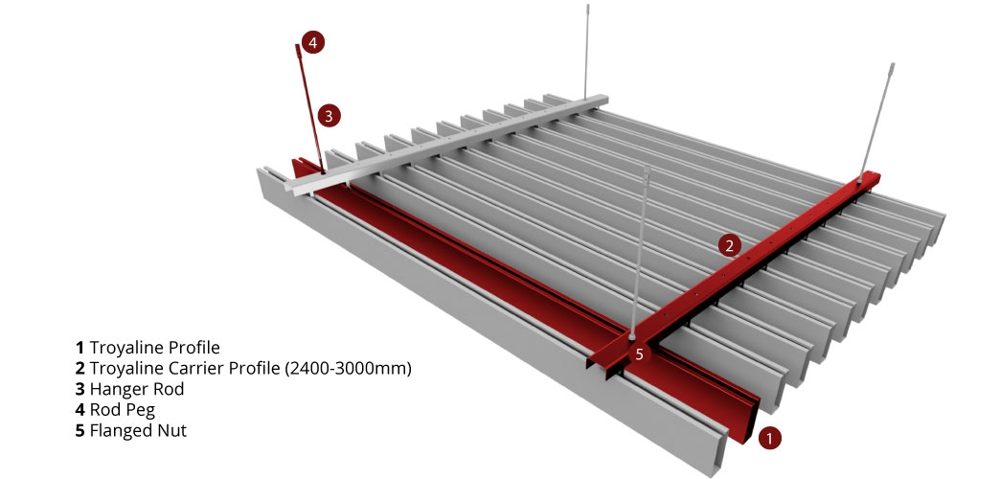
Troyaline system
Troyaline metal baffle system with carrier, hanger rod and colours to RAL.
Components per data sheet: Troyaline Profile, Carrier Profile, Hanger Rod, Rod Peg, Insulation Material
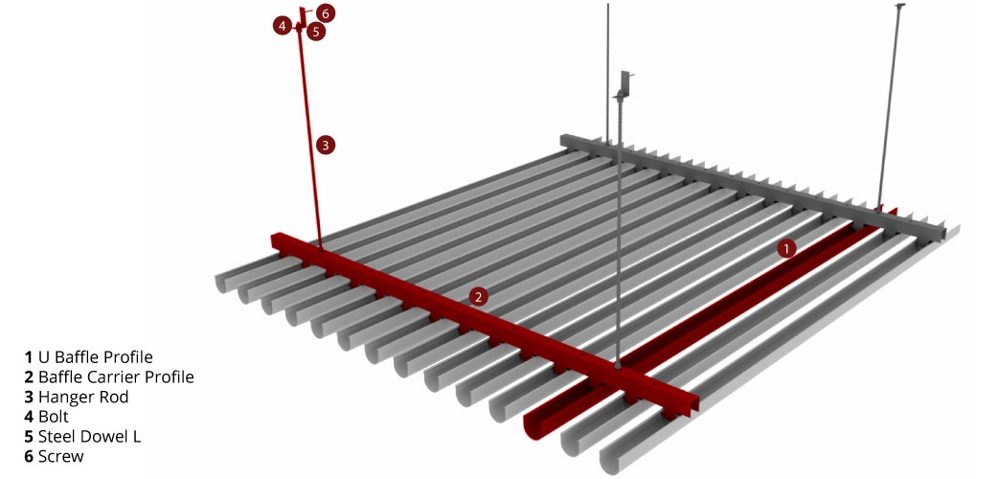
U baffle system
U baffle system in metal with carrier and hanger rod, in RAL colours.
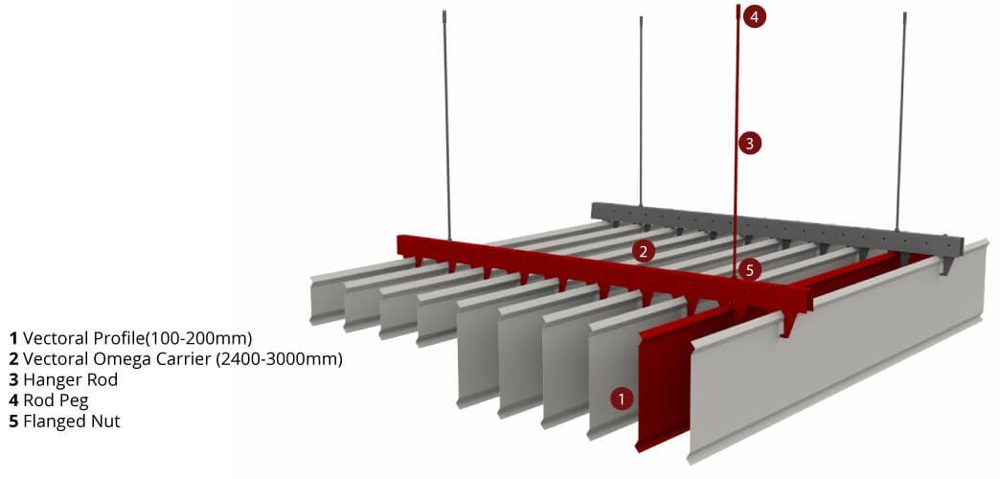
Vectoral system
Vectoral metal baffle system for decorative ceiling surfaces.
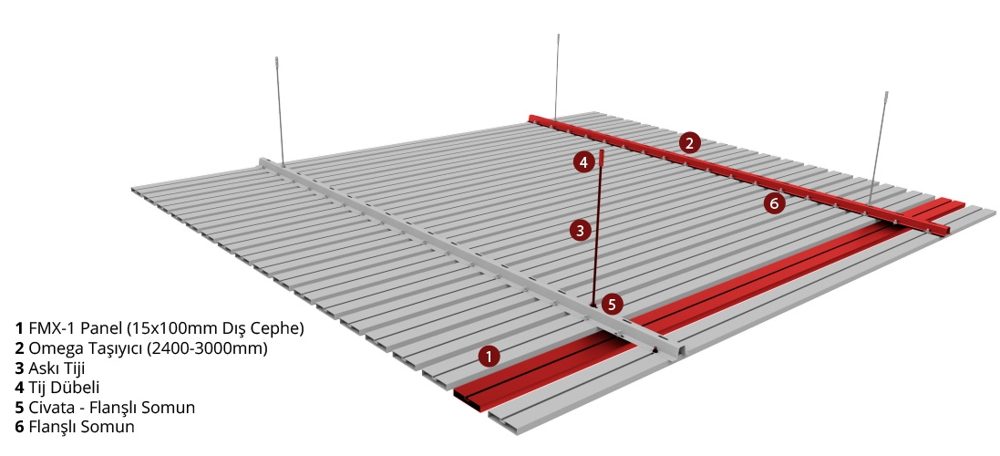
Facade system
Facade system in metal for exterior and interior surfaces.
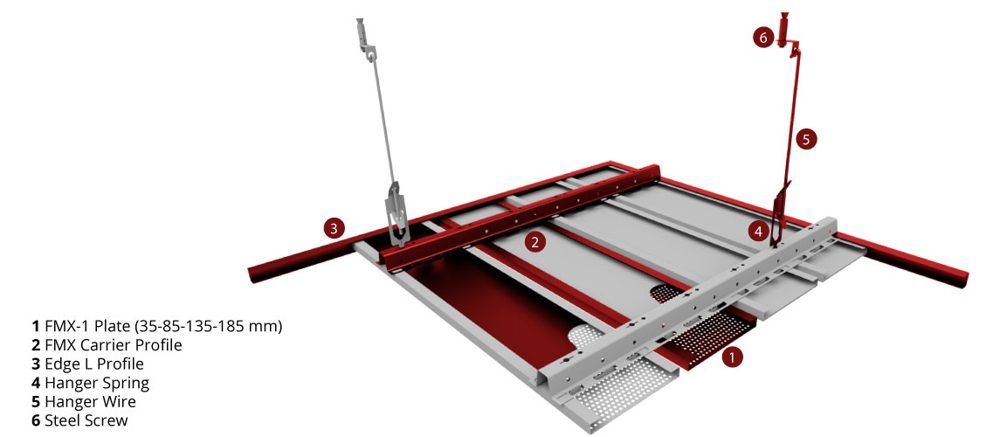
FMX 1 linear metal system
FMX 1, a linear metal system with closed joints and a concealed carrier. For long corridors and large ceilings.
Components per data sheet: FMX-1 Profile, FMX Carrier Profile, Edge U Profile, Hanger Spring, Hanger Rod, Steel Dowel
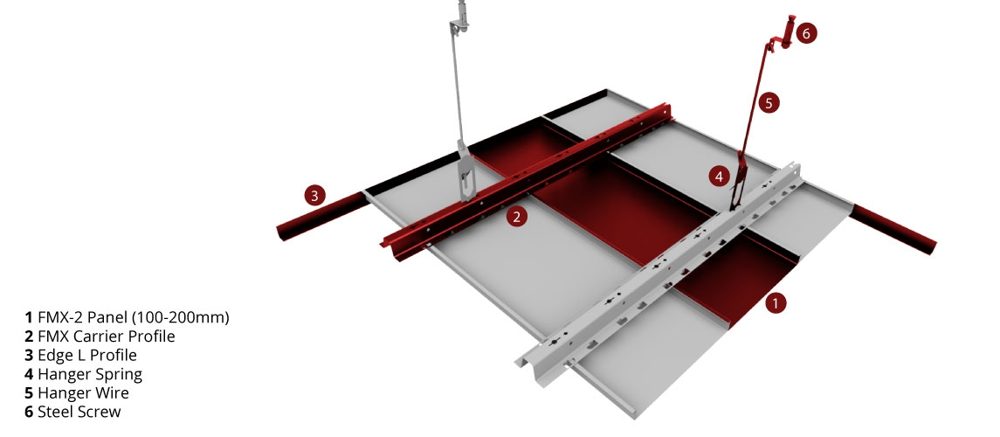
FMX 2 linear metal system
FMX 2, a linear metal system with a different profile width and joint pattern than FMX 1.
Components per data sheet: FMX-2 Profile, FMX Carrier Profile, Edge L Profile, Hanger Spring, Hanger Rod, Steel Dowel
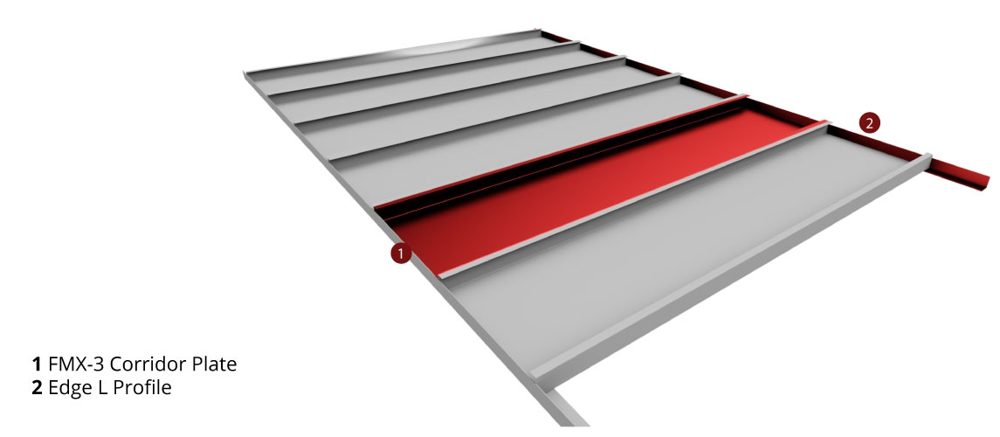
FMX 3 linear metal system
FMX 3, a linear metal system for calm, uniform ceiling surfaces.
Components per data sheet: FMX-3 Profile, Edge L Profile
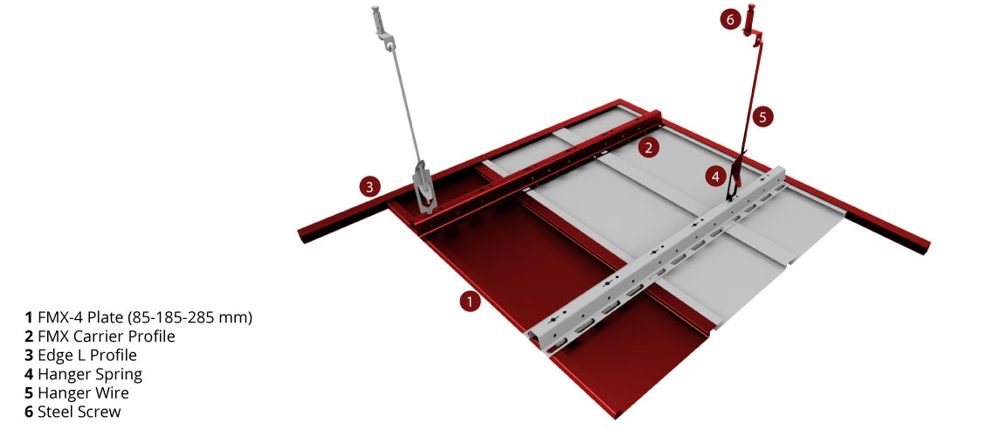
FMX 4 linear metal system
FMX 4, a linear metal system with a wider profile.
Components per data sheet: FMX-4 Profile, FMX Carrier Profile, Edge U Profile, Hanger Spring, Hanger Rod, Steel Dowel
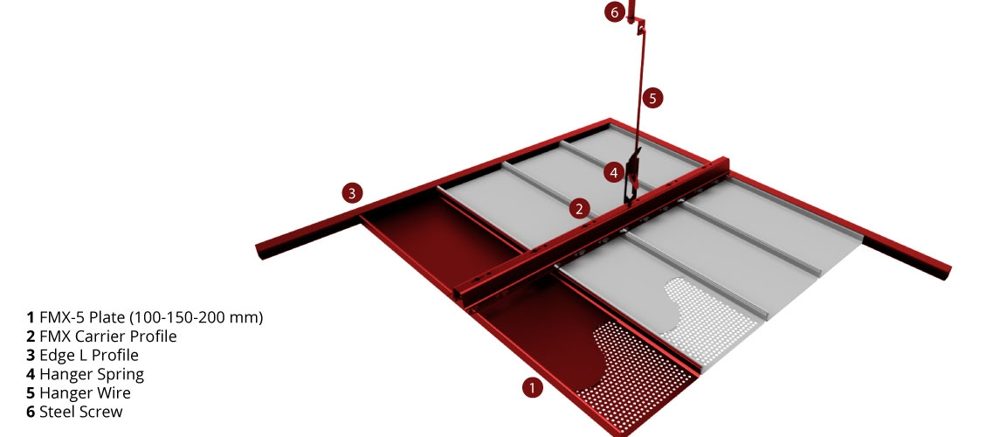
FMX 5 linear metal system
FMX 5, a linear metal system with the widest profile in the series.
Components per data sheet: FMX-5 Profile, FMX Carrier Profile, Hanger Spring, Hanger Rod, Steel Dowel
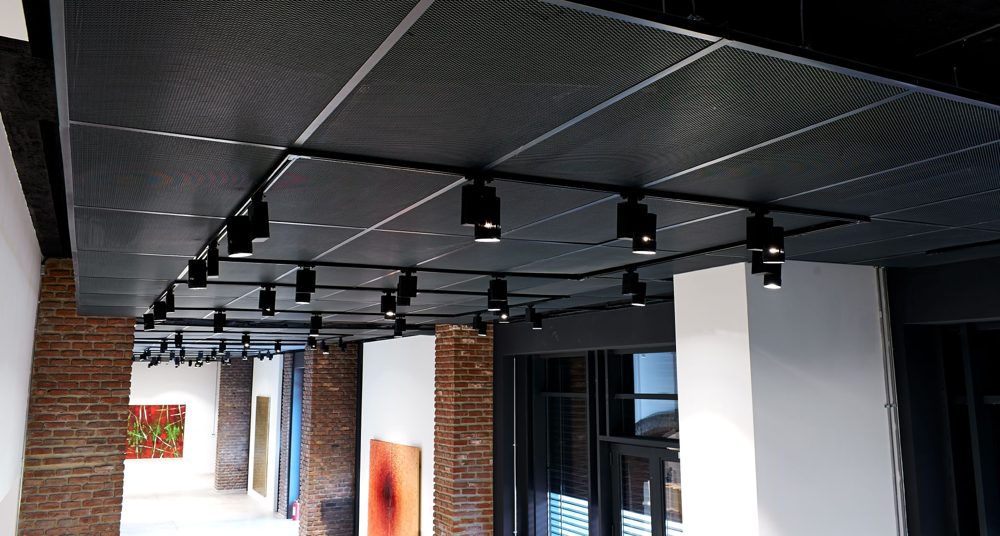
Diamond mesh system
Diamond mesh metal system for ceilings with an open, technical look.
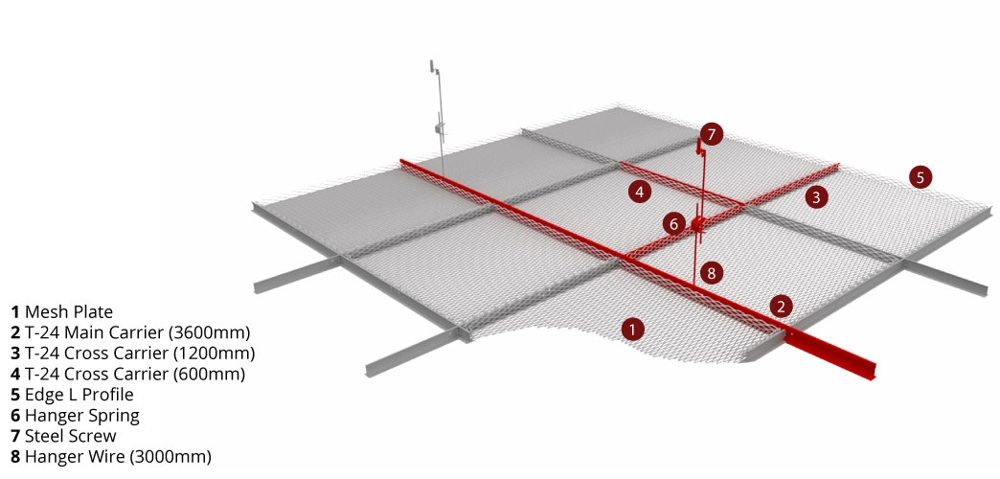
Mesh systems
Metal mesh systems for ceilings and surfaces with a light, open look.
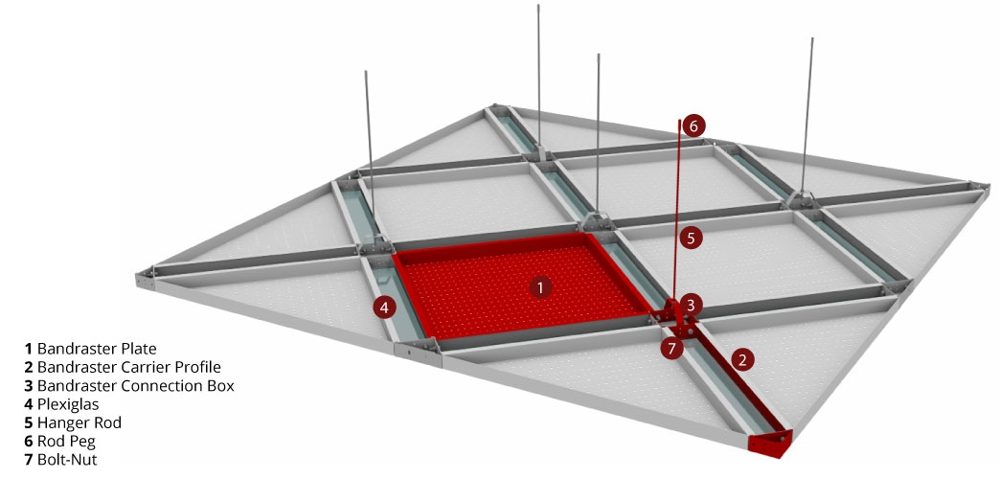
Bandraster metal ceiling
Bandraster metal ceiling with closed panels on a rail. A classic, clean ceiling for commercial use.
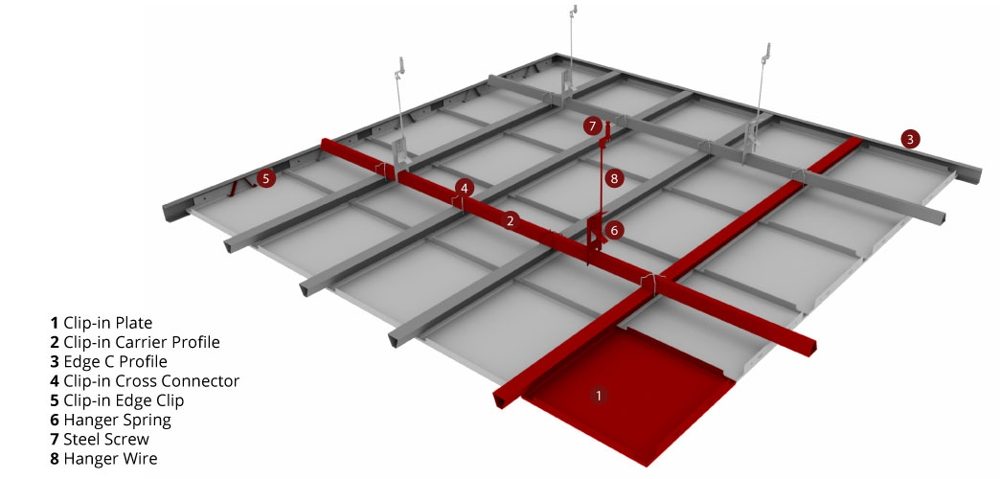
Clip-in metal ceiling
Clip-in metal ceiling where panels snap onto the carrier. Quick installation and easy access to the void.
Components per data sheet: Clip-in Plate, Clip-in Carrier Profile, Edge C Profile, Clip-in Cross Connector, Hanger Spring, Steel Screw, Hanger Wire, Lighting Profile, Clip-in Edge Clip, Acoustic Fabric, Clip-in Corridor Plate, Clip-in Type 1 Carrier Profile, Hanger Rod, Rod Peg
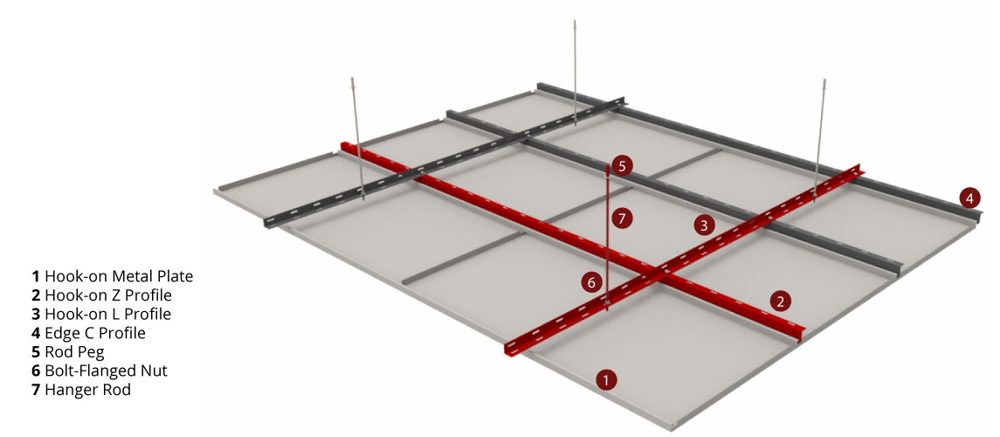
Hook-on metal ceiling
Hook-on metal ceiling where panels are hooked onto the carrier.
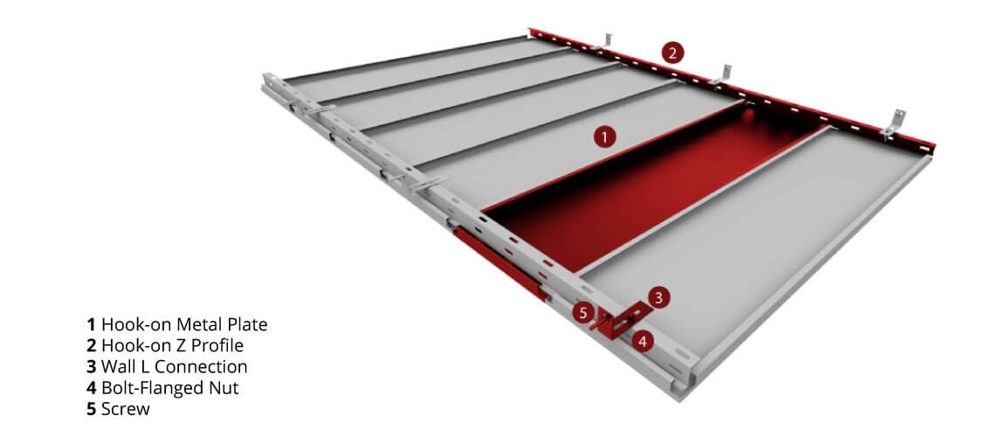
Corridor system
Corridor metal system for walkways and connecting areas.
Components per data sheet: Hook-on Corridor Plate, Hook-on Z Profile, Hook-on L wall connection, Bolt-Nut, Acoustic Fabric, Clip-in Corridor Plate, Clip-in Type1 Carrier Profile, Edge C Profile, Wall L Connection, Clip-in Cross Connector, Hanger Rod, Rod Peg, Lay-On Corridor Plate, Edge Profile, FMX Corridor Plate, Edge L Profile
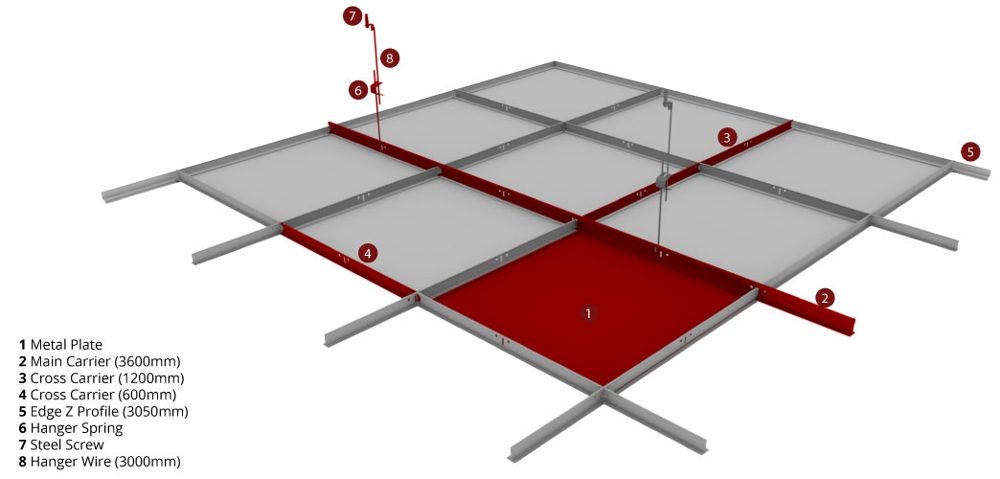
Lay-in metal ceiling
Lay-in metal ceiling where panels sit in a visible grid and can be lifted out.
Components per data sheet: Edge Z Profile, Hanger Spring, Steel Screw, Hanger Wire
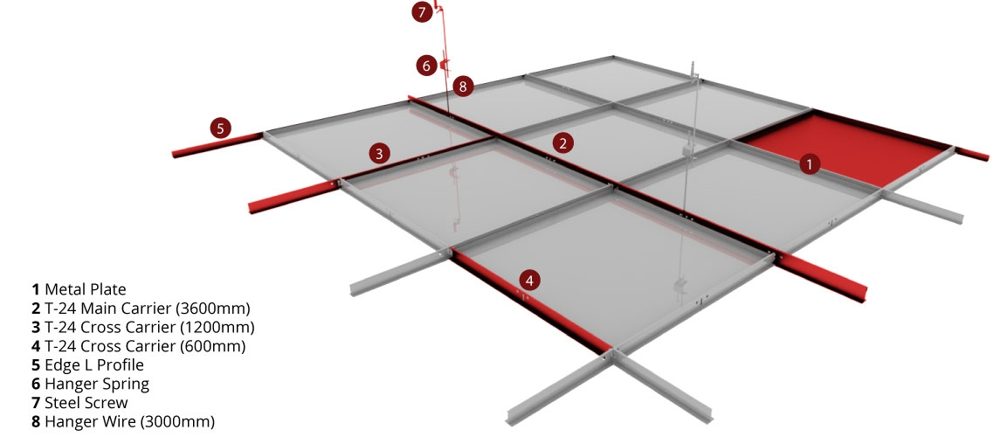
Lay-on metal ceiling
Lay-on metal ceiling where panels rest on the grid and leave a clear grid pattern.
Components per data sheet: Metal Plate, Edge L Profile, Hanger Spring, Steel Screw, Hanger Wire, Acoustic Fabric
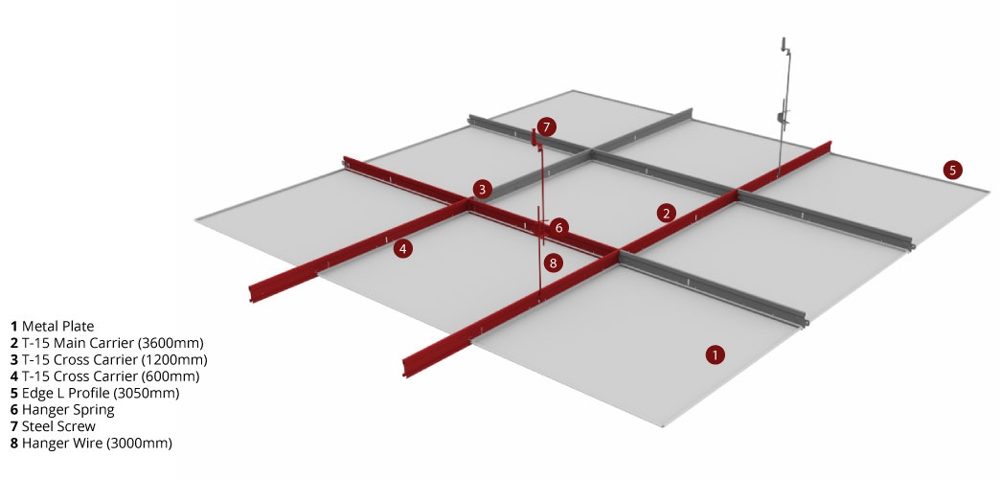
Silhouette carrier metal ceiling
Metal ceiling with a silhouette carrier and recessed panels with a shadow gap.
Hinge-down clip-in system
Hinge-down clip-in metal ceiling where panels can be folded down.
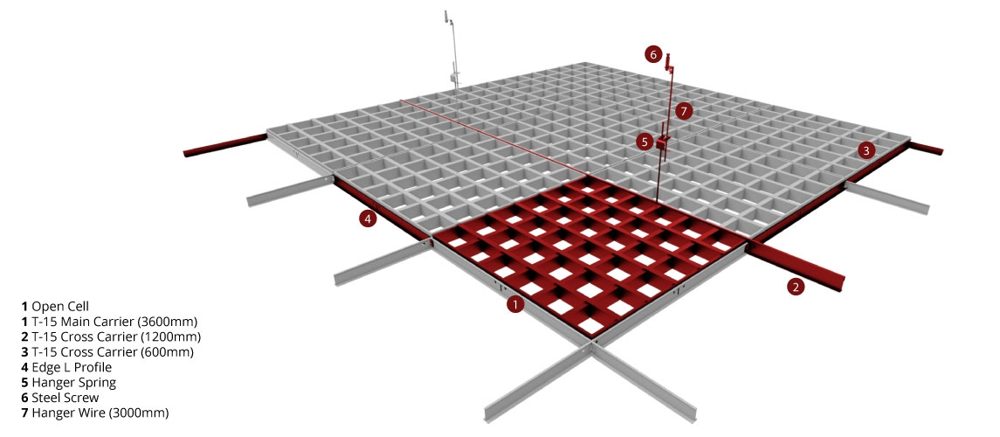
T-15 open cell ceiling
T-15 open cell ceiling with open cells. Gives an airy grid pattern where the void above can be glimpsed.
Components per data sheet: Edge L Profile, Hanger Spring, Steel Screw
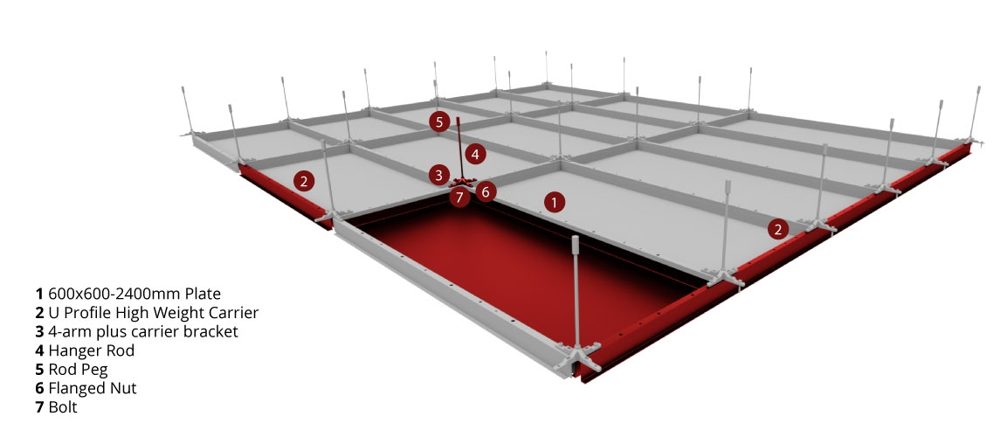
Data center ceiling
Metal ceiling system for data centres.
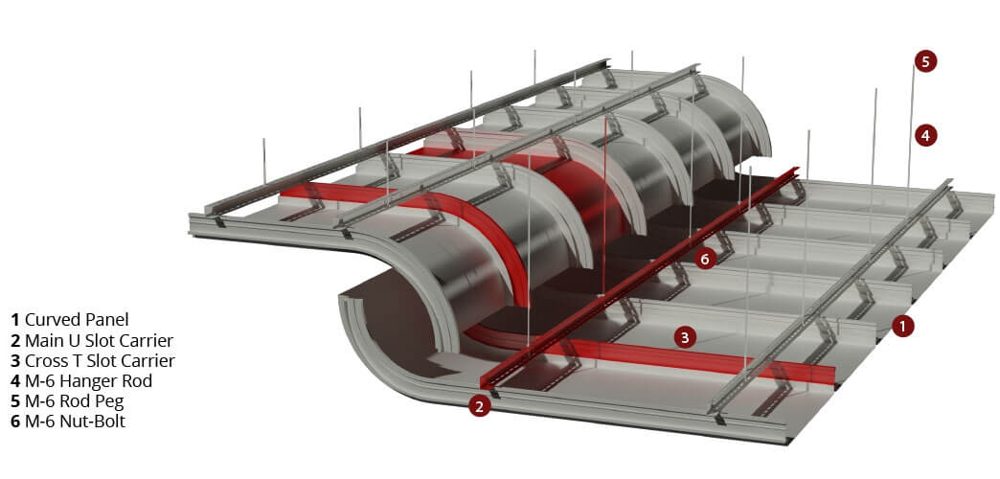
Curved ceiling systems
Curved ceiling systems where the metal panels are shaped to the project radius.
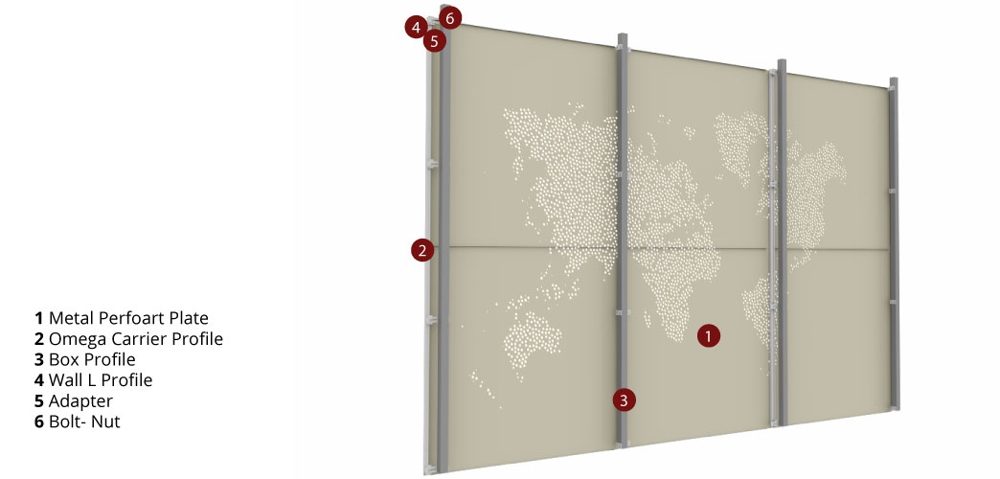
Perfoart perforated panels
Perfoart, perforated metal panels where the hole pattern can form images and graphics.
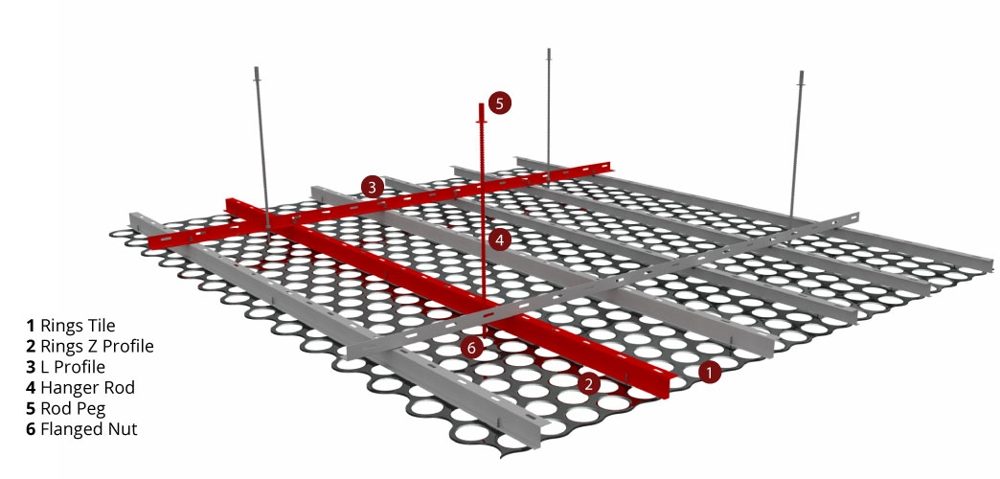
Rings ceiling system
Rings, a ceiling system of metal rings that creates a decorative, sculptural ceiling surface.
Components per data sheet: Rings Z Profile, L Profile, Hanger Rod, Rod Peg, Flanged Nut
Get data sheets and advice
We send data sheets, drawings and test reports on request and help you choose the right system for your project.
Contact us